

KINERET TAMIM ACADEMY
2nd of 3 Phases
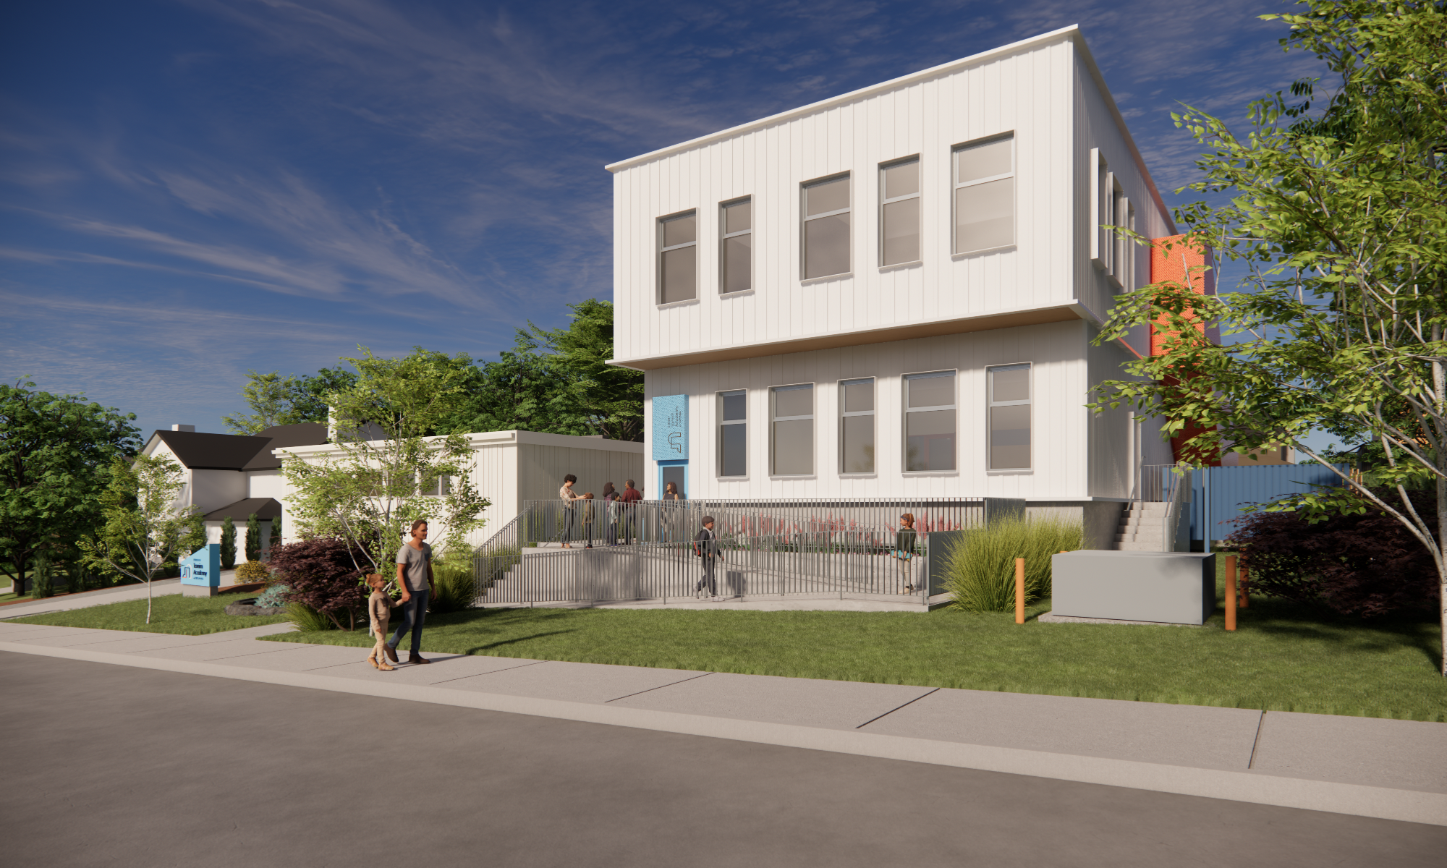
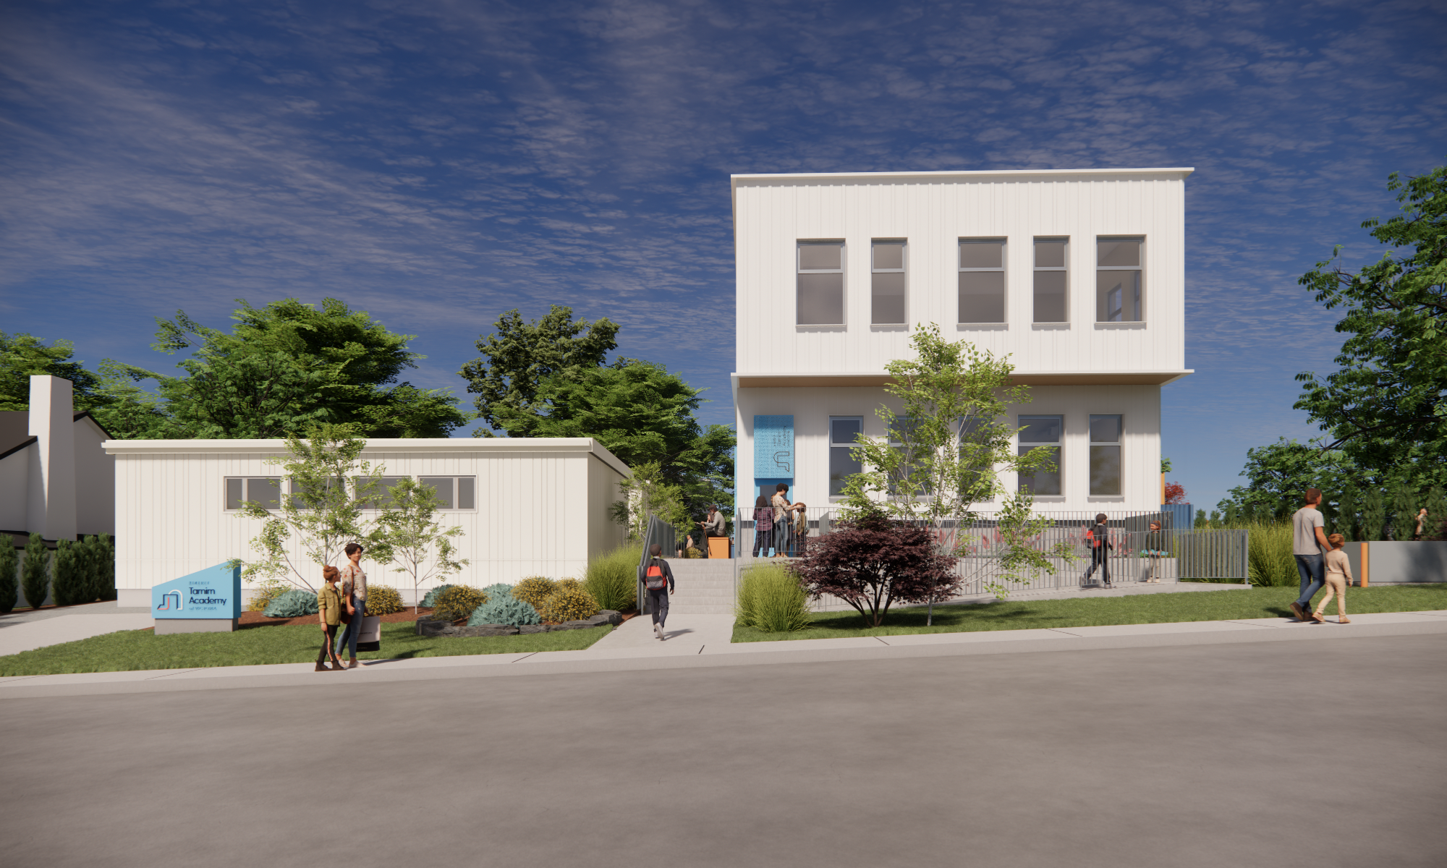
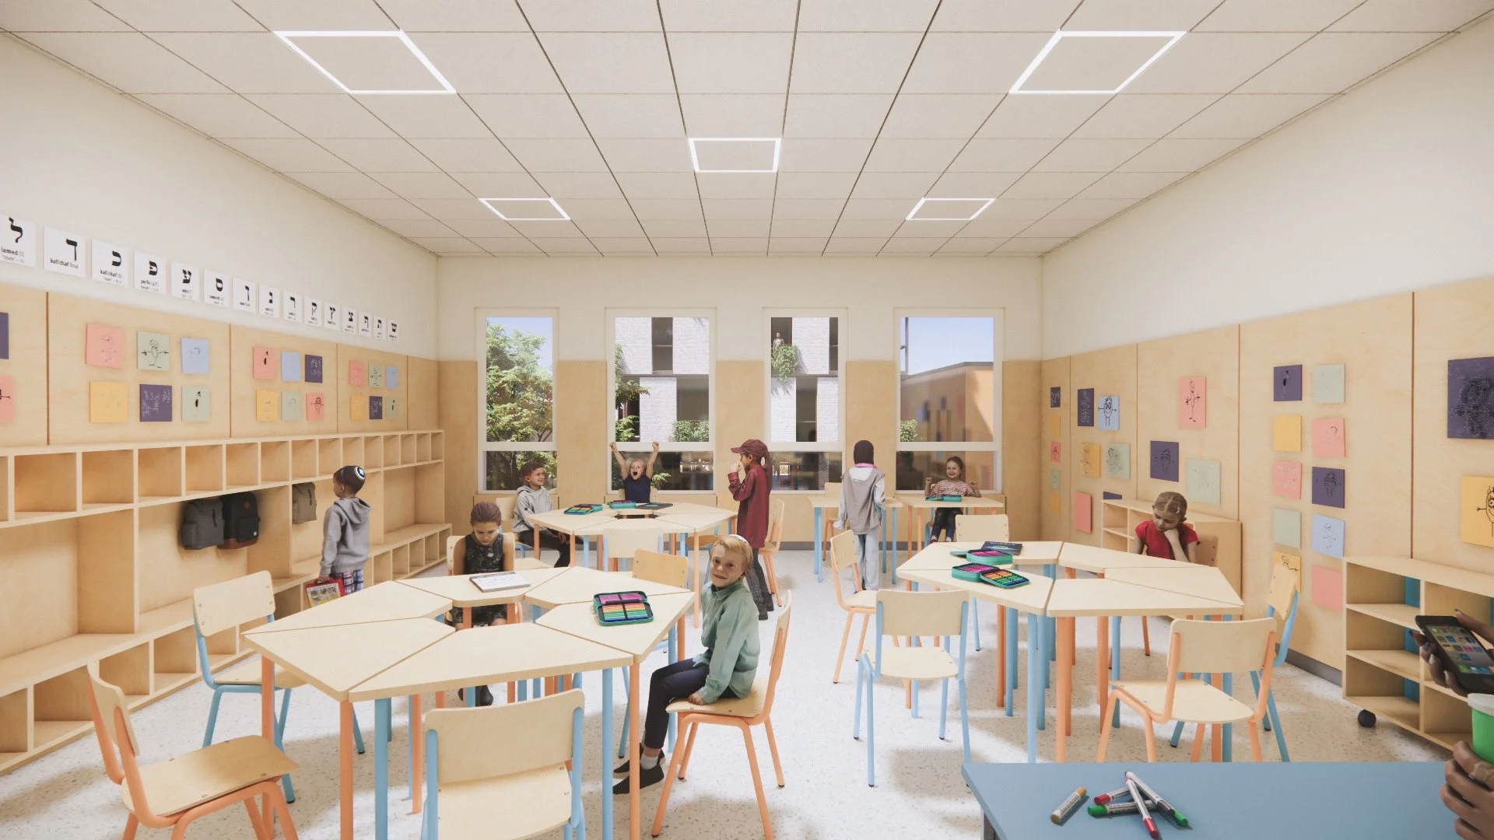
Designed as the permanent home for the Kineret Tamim Academy, the new facility will replace the school's two initial modular classrooms designed by AMCA, establishing a lasting presence in the city.
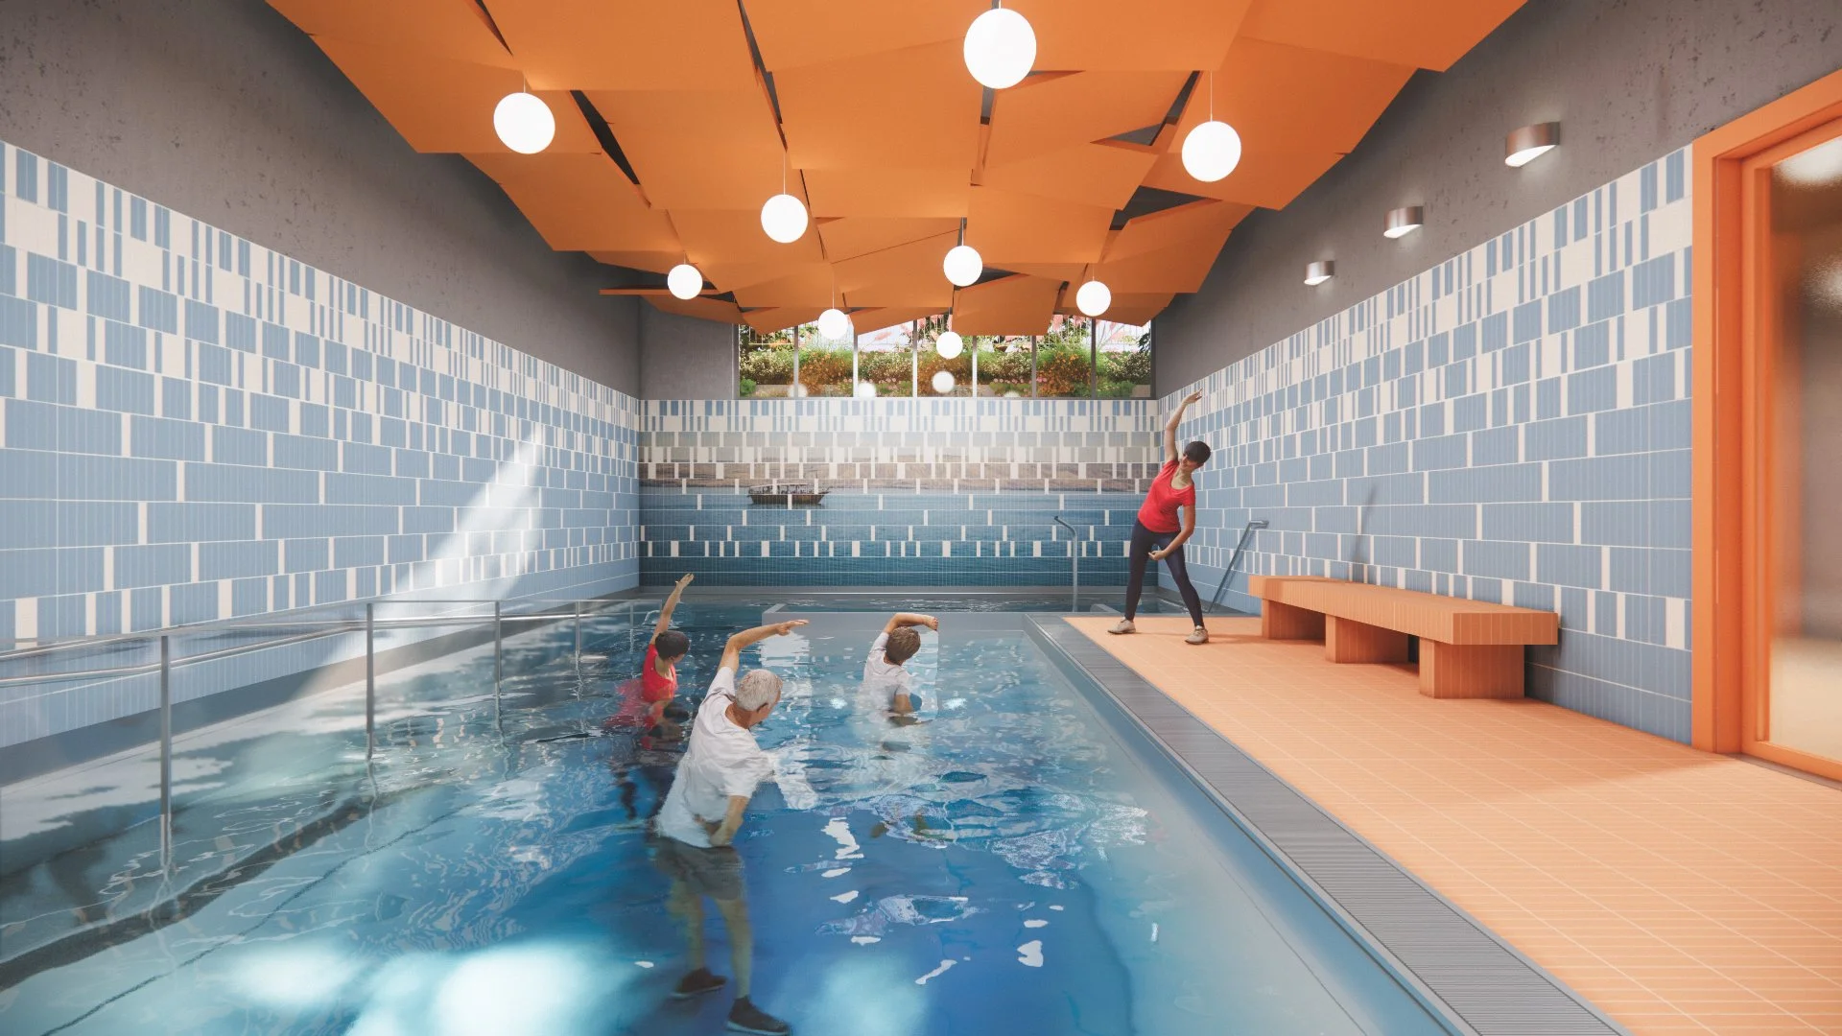
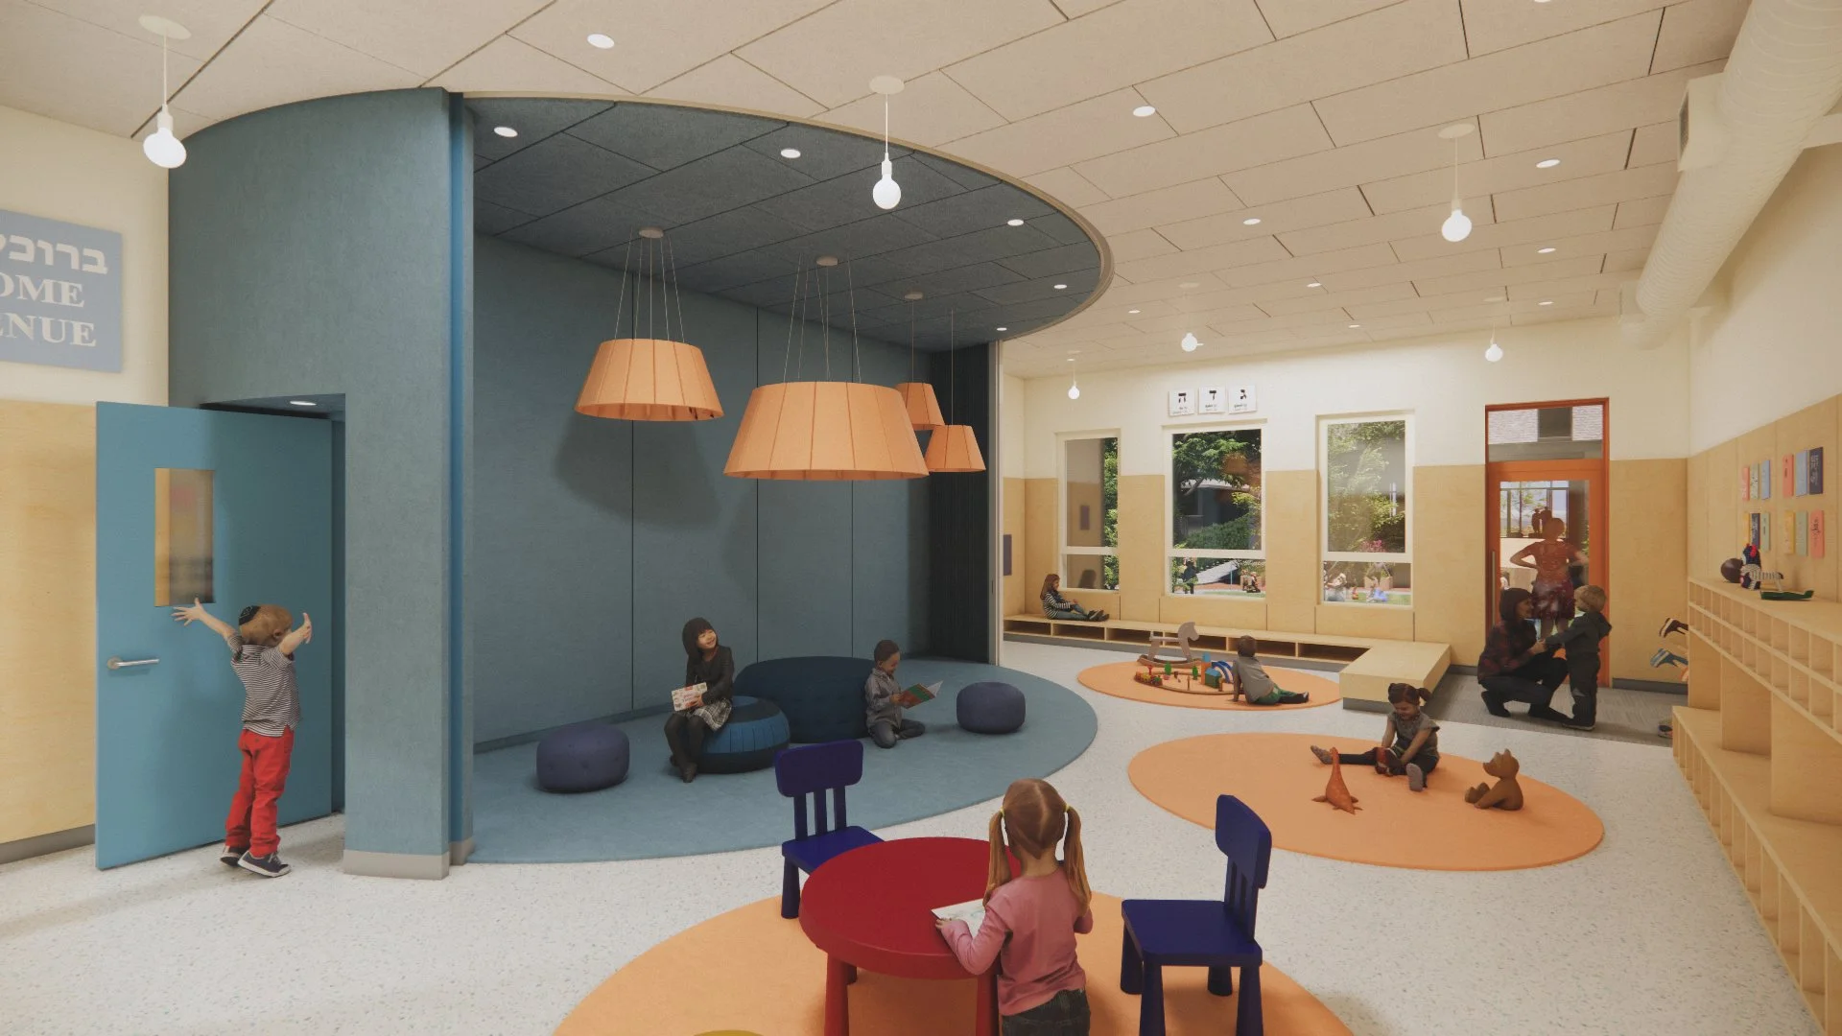
The building will be constructed in two stages. The initial stage will include two elementary classrooms, one kindergarten classroom, and an aquatic centre serving both the school and wider community.
A future expansion will double the building's footprint to include a gymnasium and four additional classrooms.
TYPE
+ Institutional New Build
IN PARTNERSHIP WITH
+ DOROT VILLAGE DEVELOPMENTS
YEAR
+ Ongoing