
KINERET TAMIM ACADEMY
3rd of 3 Phases
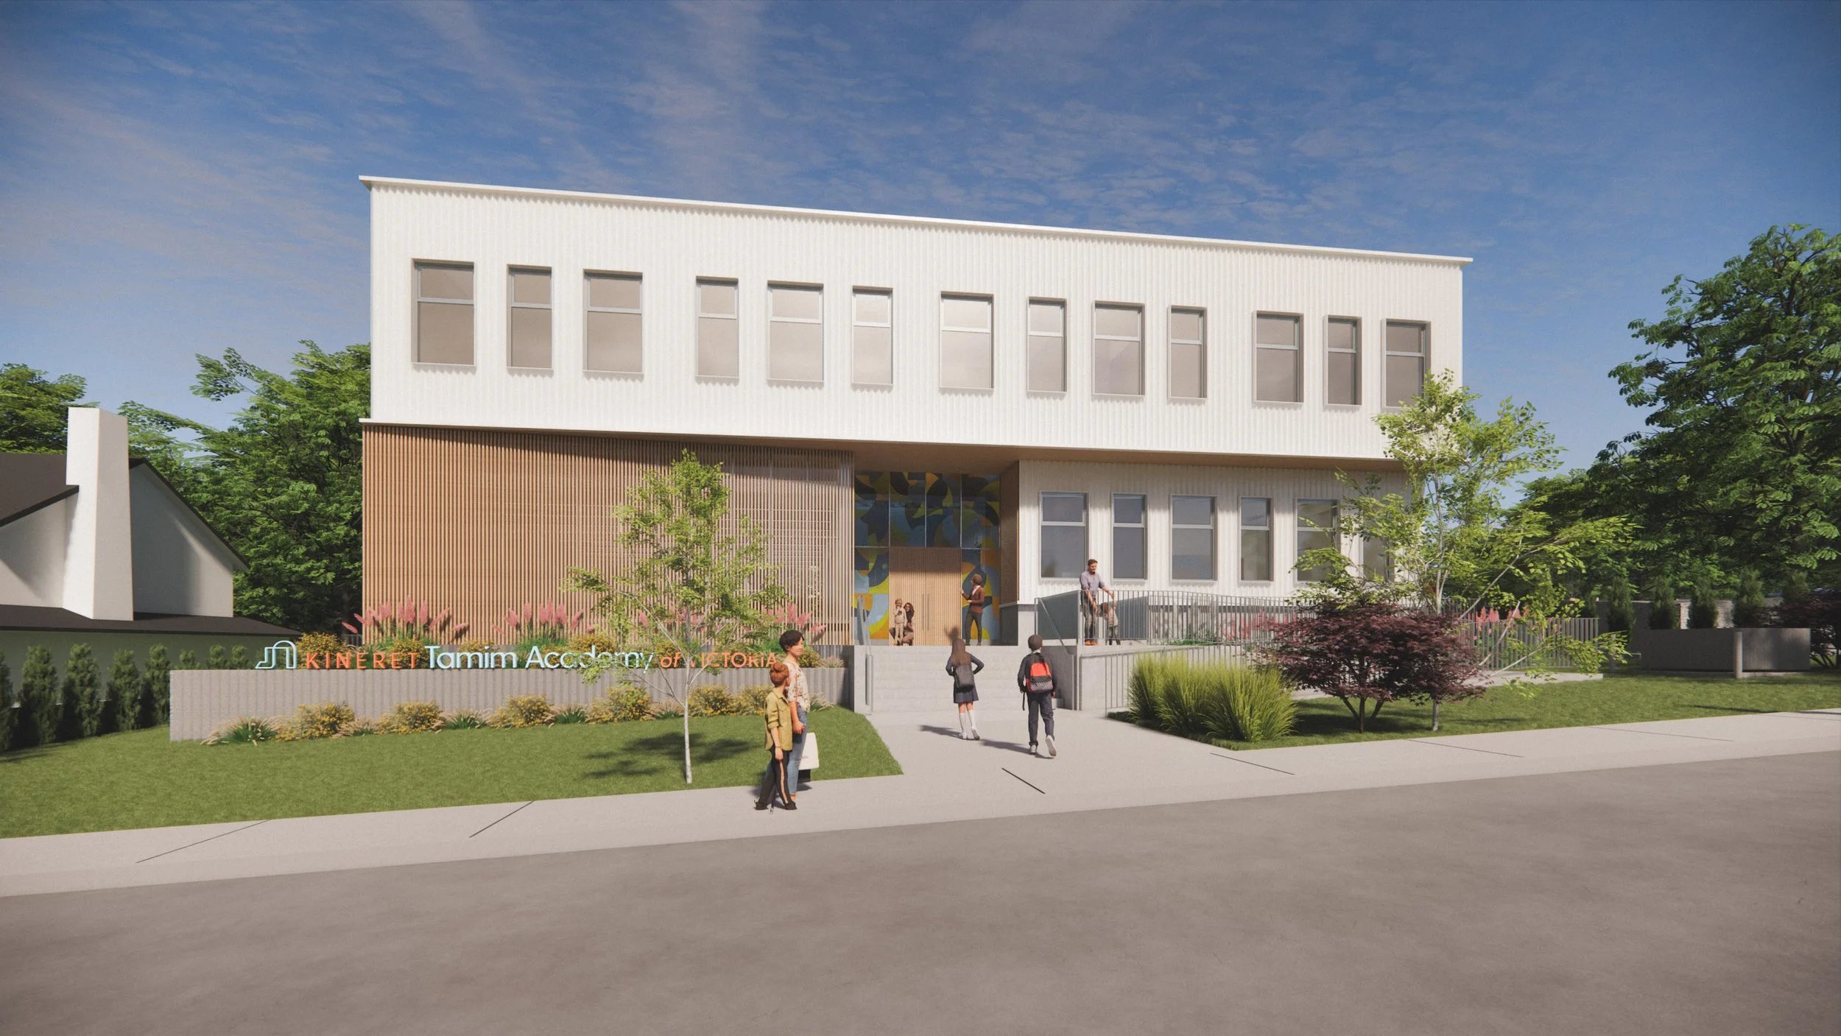
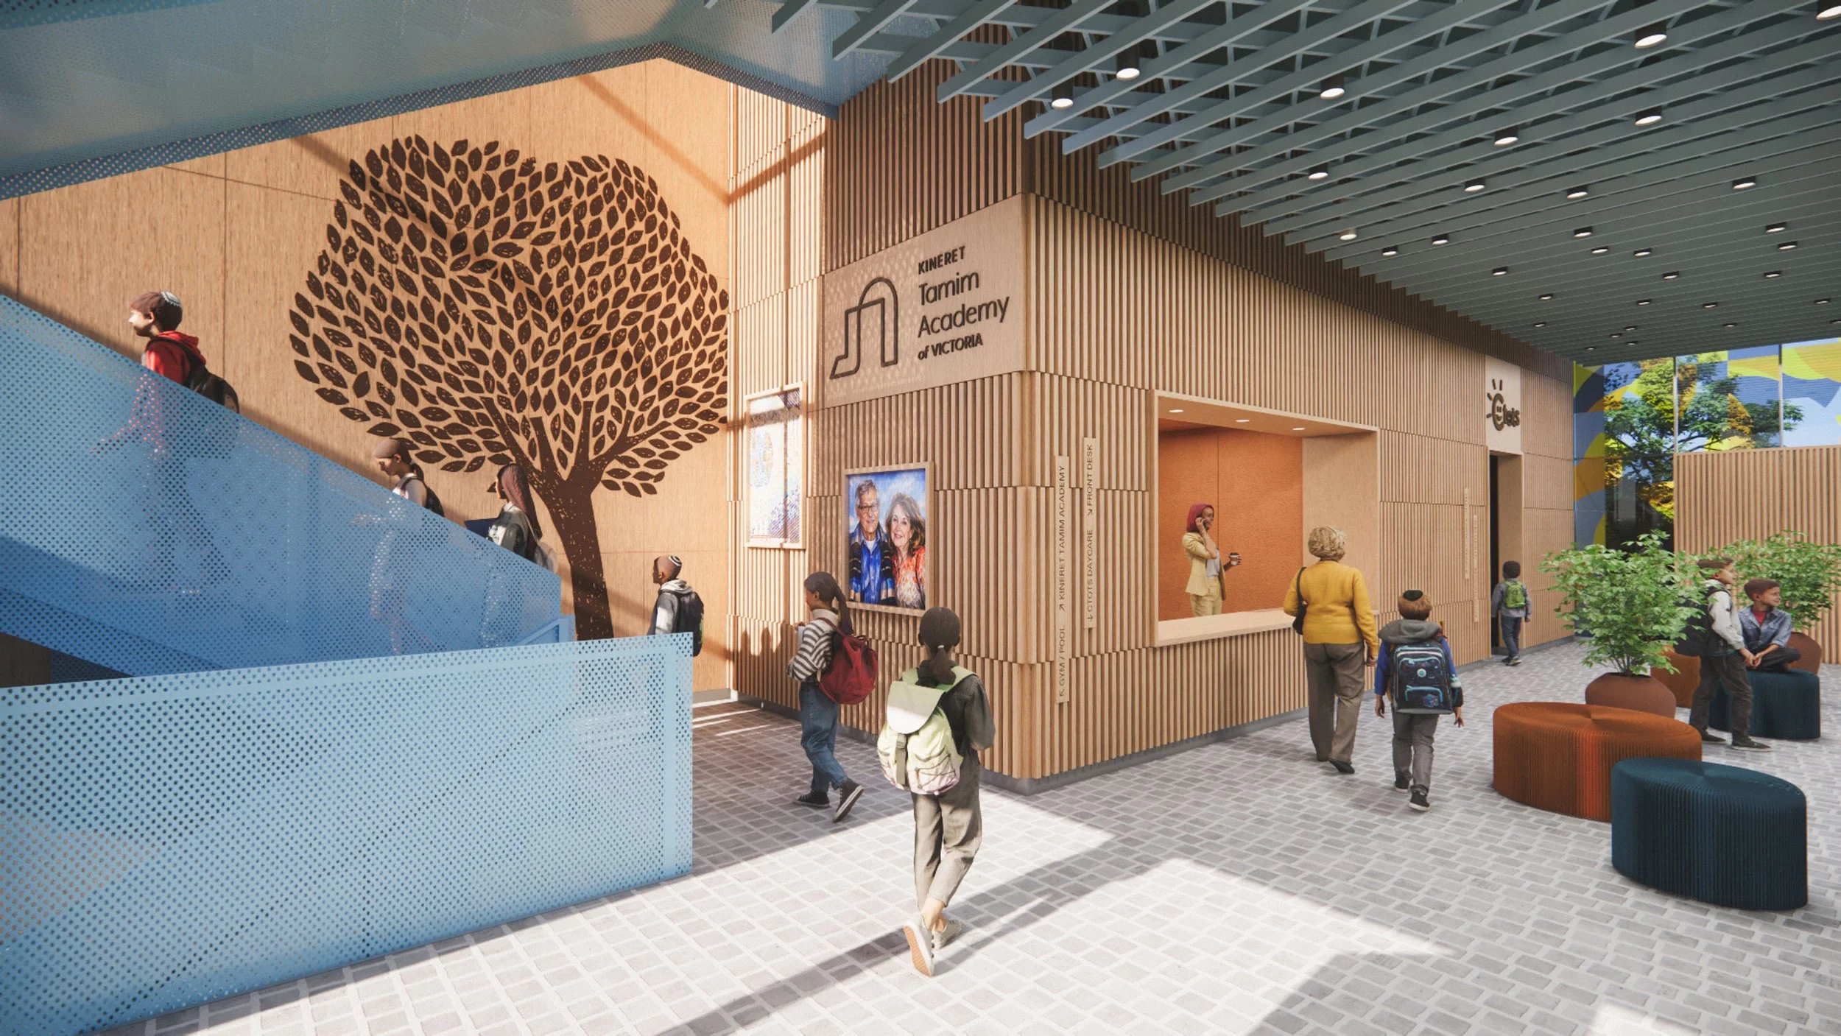
The second stage of construction will complete the permanent home of the Kineret Tamim Academy, expanding the existing building designed by AMCA to accommodate the school's growing student population. Four additional classrooms will be introduced on the second floor, alongside dedicated space for the Ctots Childhood Education Centre.
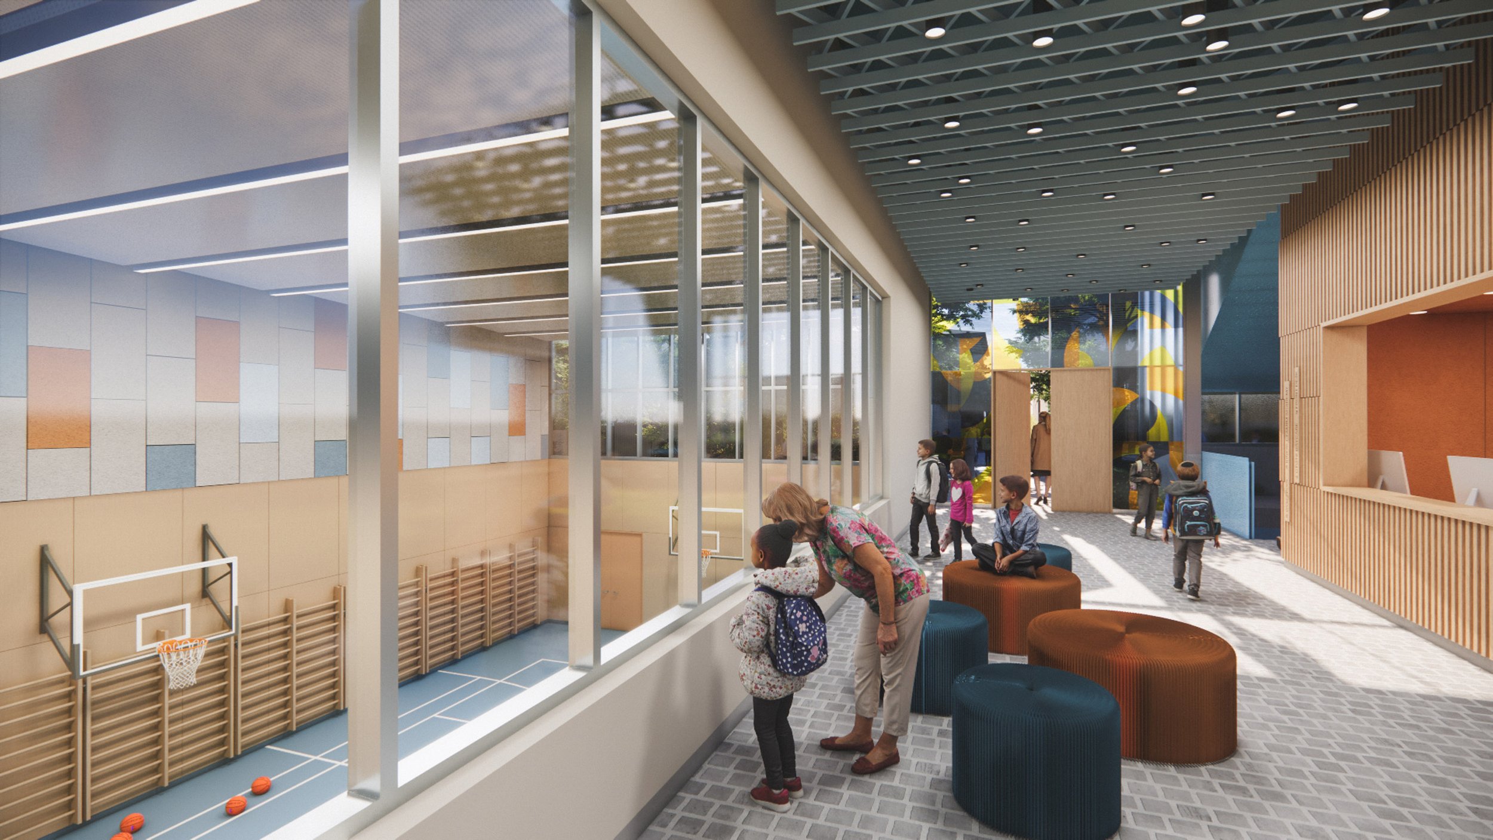
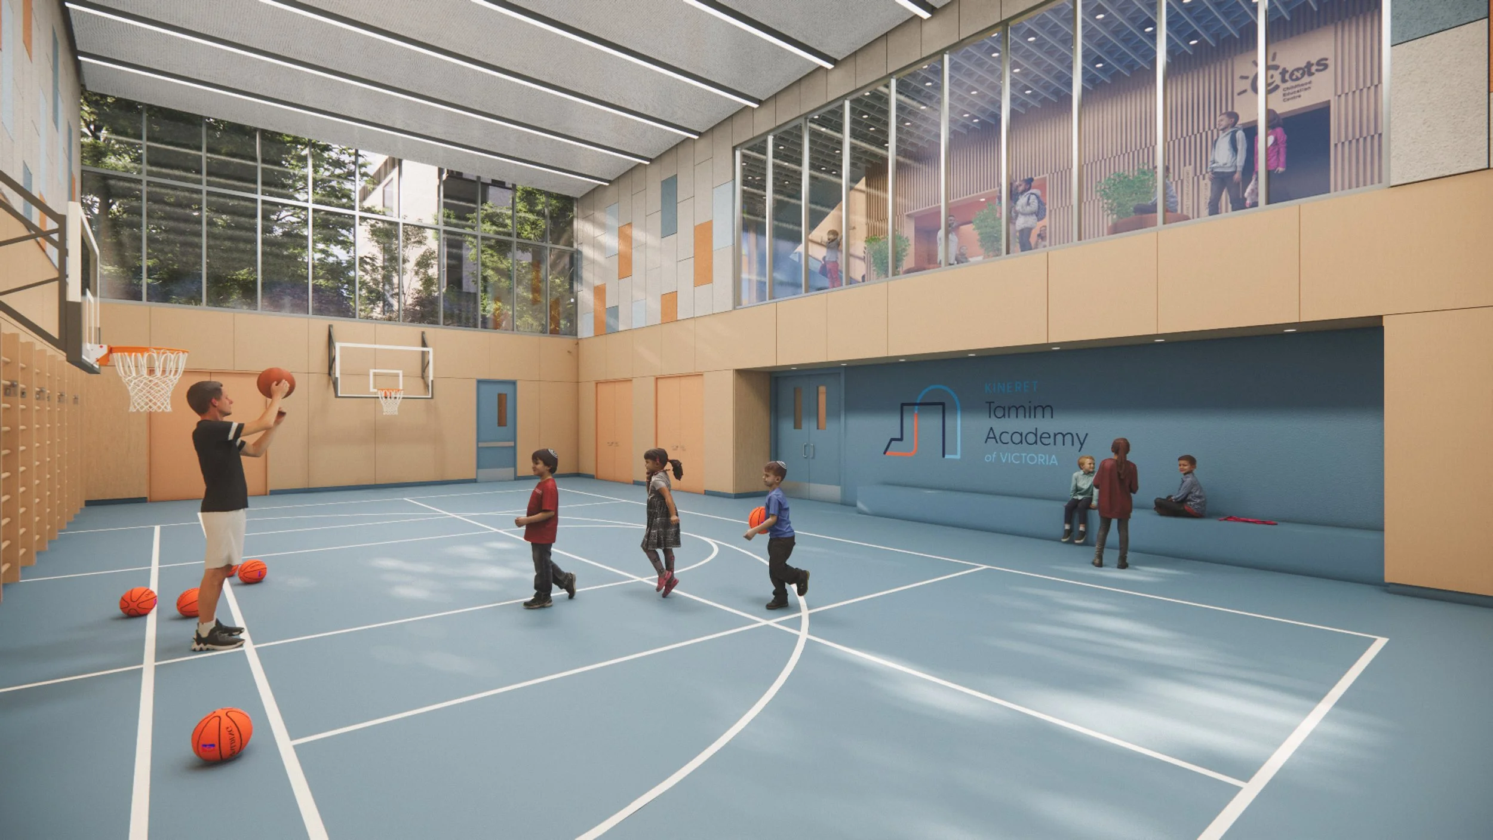
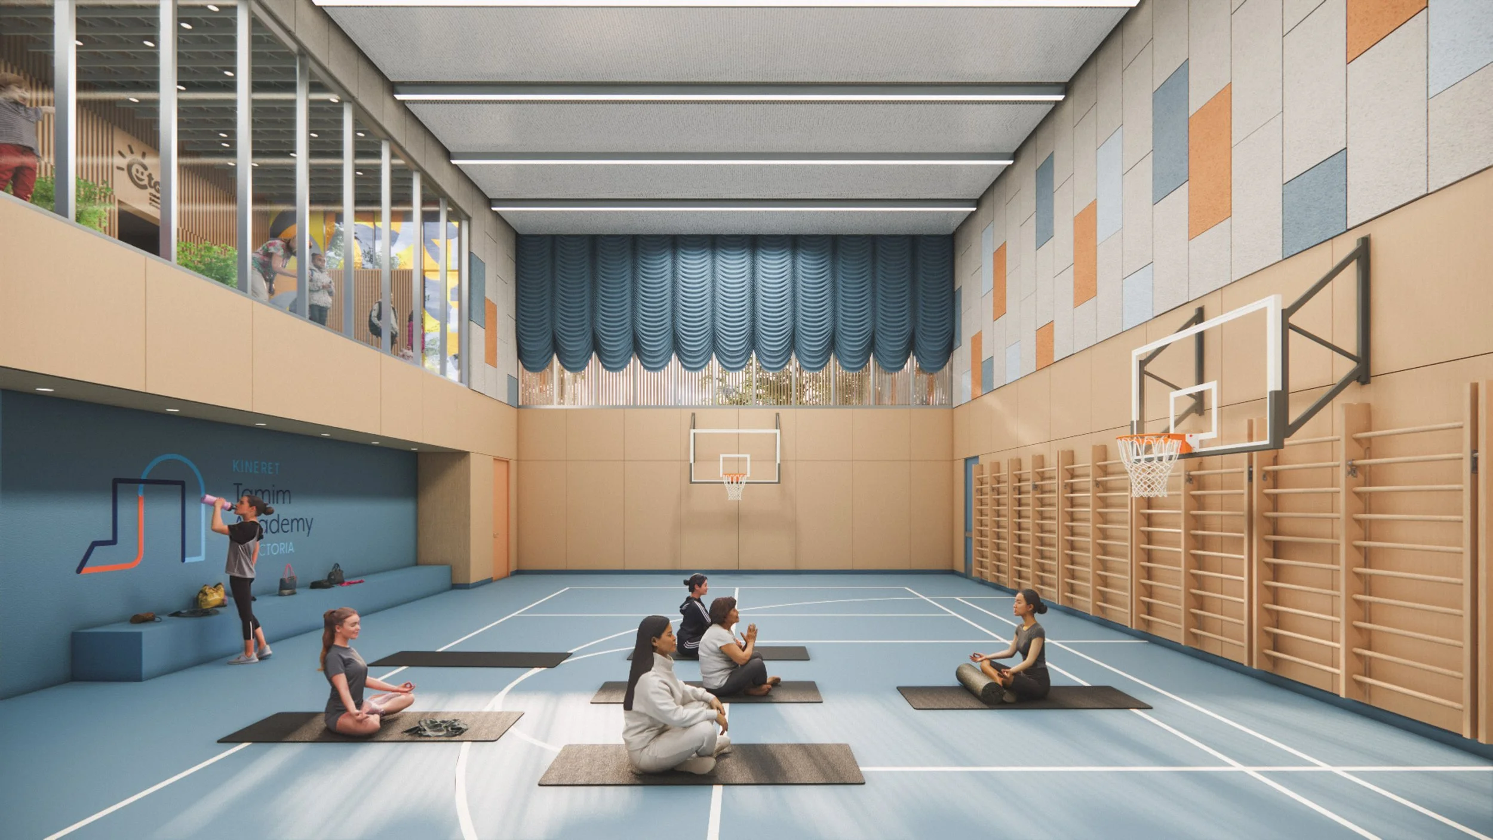
A new gymnasium will provide a versatile space for physical education, recreation, and community gatherings. Together with the aquatic centre, these facilities will establish a shared recreational hub for students and the wider community.
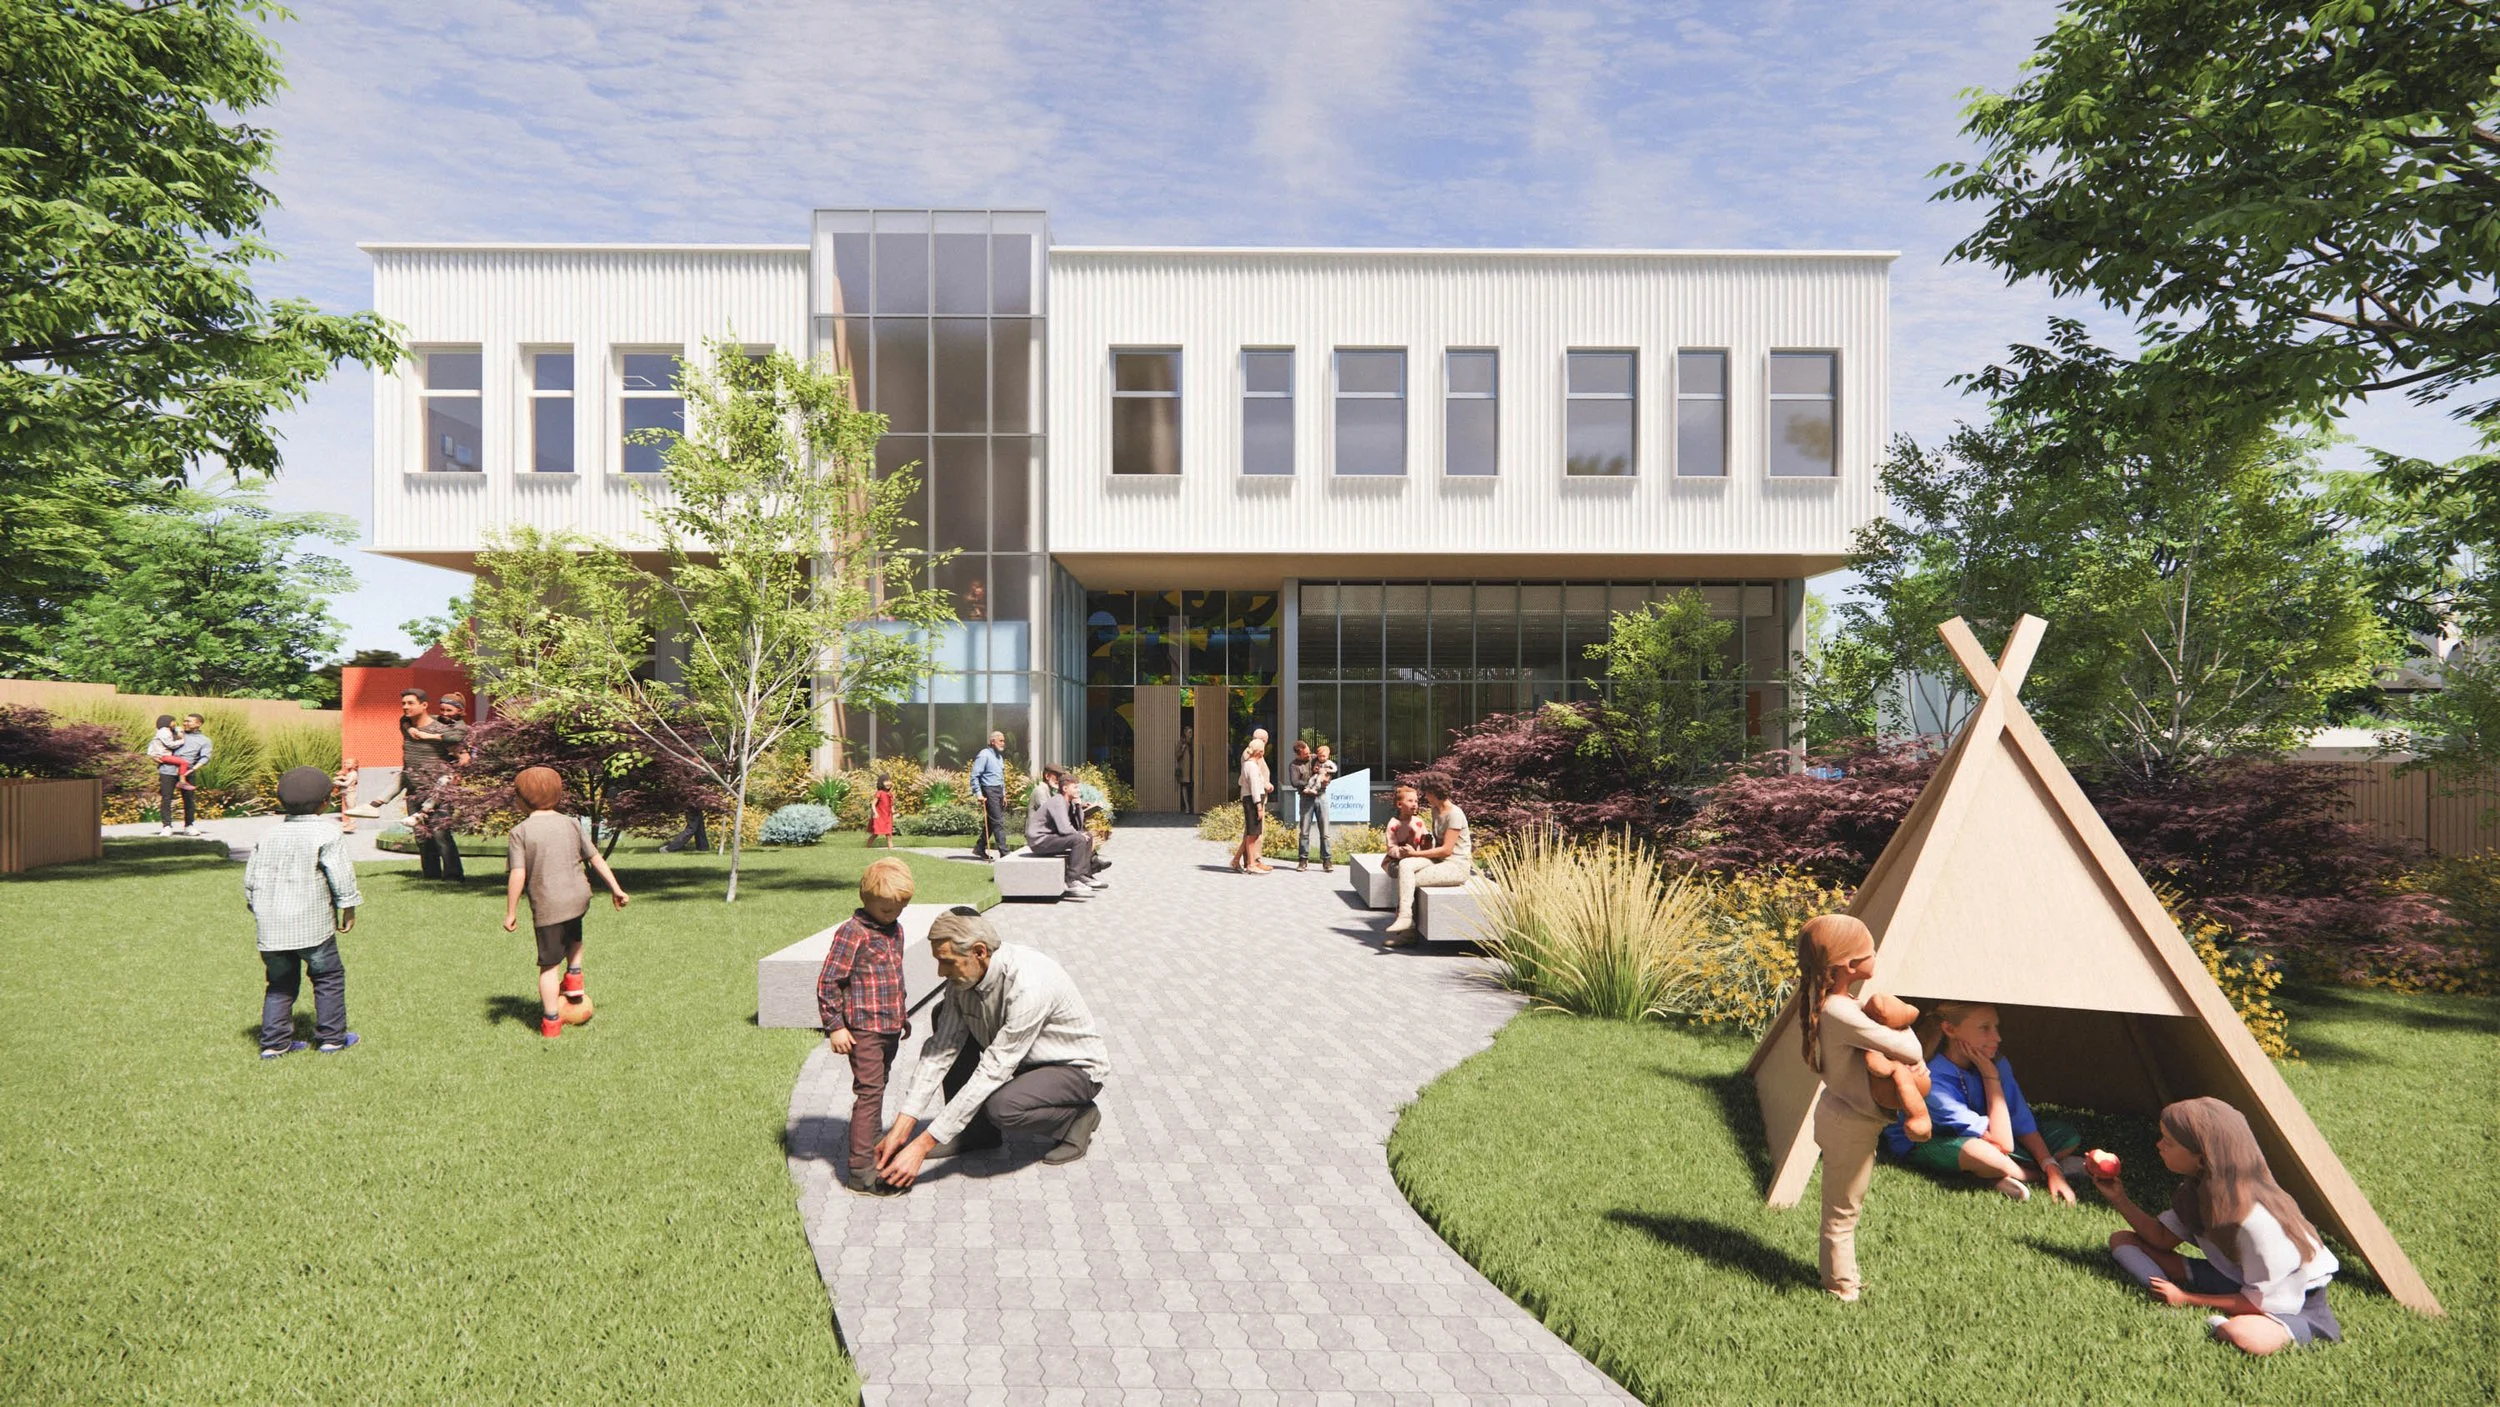
The expansion will also introduce a central outdoor gathering space, creating a shared heart for the campus that connects the school with surrounding buildings and future developments.
TYPE
+ Institutional New Build
IN PARTNERSHIP WITH
+ DOROT VILLAGE DEVELOPMENTS
YEAR
+ TBD